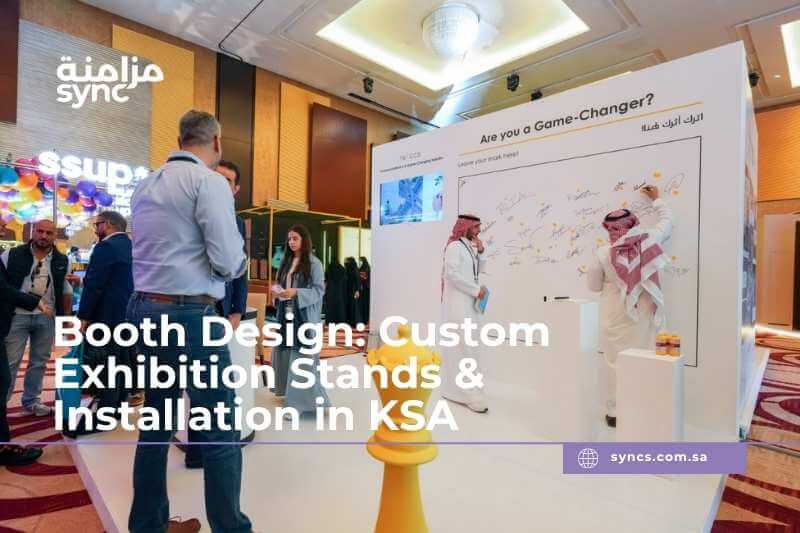
A useful stand plan answers an operational question: can the team demonstrate the product, speak with the right buyers and run the space comfortably? Use this guide to prepare the brief for exhibition stand design and build, whether your next show is in Riyadh, Jeddah or Dammam.
Build the exhibition stand design brief from your booked space
The stand brief turns a space reservation into a set of design decisions. Send the contractor the current floor plan and exhibitor manual, not just a screenshot of a booth you like. Identify the decision-maker who can approve layout, branding and budget together.
Floor plan, open sides and exhibitor-manual requirements
Record the stand number, dimensions, adjoining exhibitors, permitted open sides and any columns or service points. Confirm the booking type, height restrictions, access arrangements and submission requirements in the event's current documents. Requirements must be checked for that event and edition.
Products, demonstrations, meetings and storage
List product dimensions, weights, demonstration steps and the people needed to operate them. Add furniture, literature, bags, accessible circulation and stock storage. A product that needs replenishment or a working demonstration changes the layout more than an extra logo does.
Choose the stand type: shell scheme, modular or custom
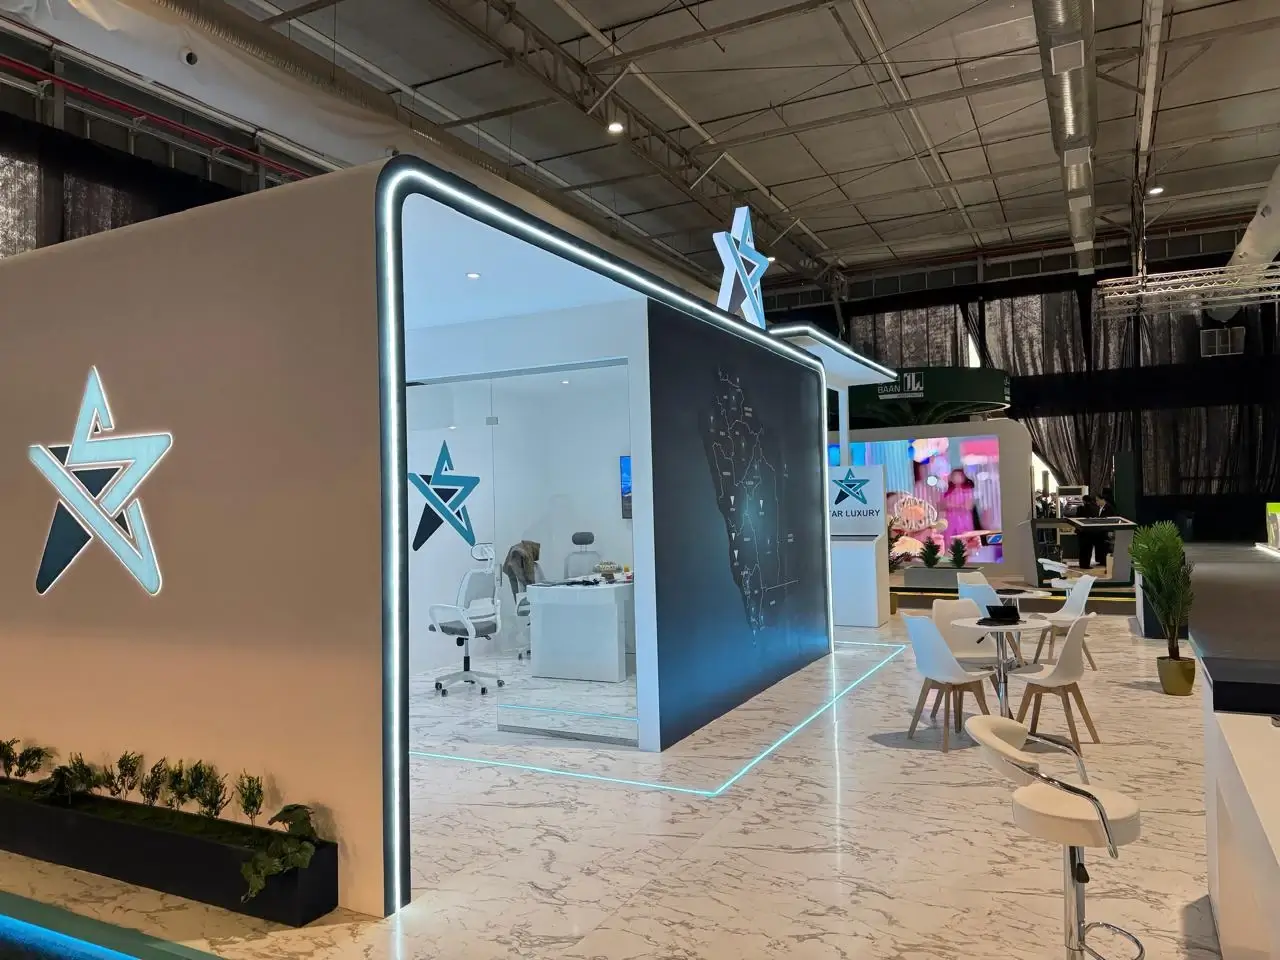
Choose the construction approach after checking what the booking already provides. A shell scheme is an organizer-supplied package; a modular stand uses a component system; a custom stand is designed and produced around the brief. A project may combine custom finishes with selected reusable components.
| Approach | Suitable starting point | Confirm before design |
|---|---|---|
| Shell-scheme dressing | Branding and product presentation within an existing package | Included walls, fascia, lighting and allowed alterations |
| Modular construction | A design based on compatible components | Available sizes, connections, finish options and future configuration |
| Custom fabrication | A specific display, meeting or brand requirement | Drawings, materials, installation method and ownership |
SYNC produces stand structures for the project. Available interior equipment hire, such as selected screens or furniture, has a separate scope. Reuse suitability depends on the design and condition of the components; it is not an automatic feature of every custom stand.
Exhibition booth layout examples: 3×3 and 6×6 metres
These examples describe priorities, not construction drawings or permitted capacities. Check the actual open sides, product envelope and venue requirements before approving a layout. Review it with people, chairs and doors shown in their operating positions.
A 3×3 inline booth: display, access and storage
For an illustrative 9 m² inline space, put one main message on the rear display surface, keep the approach clear and position a small counter to one side where permitted. Integrate stock storage into a suitable unit. If a live demo is the priority, reduce furniture rather than squeezing visitors around a meeting table.
A 6×6 booth: corner, peninsula and island layouts
For an illustrative 36 m² space, separate the main demonstration from quieter meetings and replenishment. The arrangement changes with each open side: a corner stand needs two readable approaches; an island needs a message and entry strategy around its exposed perimeter. A peninsula stand has three open approaches; plan their messages and keep service access practical on the enclosed side where permitted. Avoid putting storage access through the demo queue.
Test three routes on the plan: a visitor entering, a team member serving a meeting and a colleague retrieving stock. Resolve crossings before the render is approved. The stand design mistakes checklist provides a more detailed review of entrances, sightlines and clutter.
Booth materials: MDF, plywood, metal and printed fabric
Material choice should connect the required shape and finish to handling, assembly and future repair. Avoid assigning a universal lifespan to wood, fabric or metal: construction details, use and storage affect the result.
| Material or system | Typical design role | Question to resolve |
|---|---|---|
| MDF or plywood | Fabricated walls, counters and shaped surfaces | Which substrate, finish, edge detail and access panel? |
| Aluminium or steel | Frames and supporting components | What connections, engineering review and handling are needed? |
| Acrylic | Signs and selected display details | How are edges, mounting, cleaning and lighting resolved? |
| Printed tension fabric | Graphic surfaces on a compatible frame | Where are seams, fixing points and replacement panels? |
| Floor finishes | Define the stand and support use | What substrate, transition, cable route and product loading? |
Approve a labelled finish sample under suitable lighting. Request the material documents required by the event; appearance alone does not establish suitability. For artwork dimensions, panel references and print approval, use the fabrication and installation workflow.
Riyadh, Jeddah and Dammam: approvals and delivery inputs
Supply the actual venue address, hall, loading gate and access dates. A Riyadh quotation cannot be transferred unchanged to a Jeddah or Dammam delivery without reviewing freight, handling and site services. Geographic coverage also does not establish that a contractor owns a factory in every city.
Set a backward programme from handover: venue submissions, technical decisions, artwork freeze, procurement, fabrication, inspection and installation. A 3D render communicates appearance; production drawings and the current event review establish the details needed for execution.
Use the exhibition stand cost comparison guide to align the quotation with these decisions. For broader event management and production in Saudi Arabia, use the same brief to define responsibilities beyond the stand. SYNC's published Watad BIG 5 exhibition stand project is a relevant work reference; it should be assessed for its documented scope rather than assumed sales results.
FAQs about exhibition stand planning
What should I send an exhibition stand designer first?
Send the booked floor plan, current exhibitor manual, dates, product requirements, brand assets and budget range. Identify one decision owner and the main commercial objective so the first layout addresses a defined need.
What can fit into a 3×3 exhibition booth?
Start with one clear display or demonstration, an open approach and integrated storage. Add seating only if the scaled plan supports its actual use. Products, open sides and event requirements determine what fits.
Is a custom or modular exhibition stand better?
Compare the required appearance, product function, available components, transport and future use. Neither approach is best for every brief. Ask the contractor to explain the trade-offs against your approved layout.
Can a booth be reused at a different Saudi exhibition?
Sometimes. Check component condition, the next plot dimensions, services, branding and permitted installation method. Assess dismantling, adaptation and transport before deciding what to retain.
How early should stand planning begin?
Begin when the event booking and manual are available. Agree milestones after reviewing design complexity, submissions, materials and access. The contractor should confirm feasibility rather than inherit a universal lead-time promise.
Does SYNC rent exhibition booth structures?
No. SYNC designs and executes structures for the project. Selected interior equipment may be available to hire under a separate agreed scope and availability check.
Prepare a stand brief your team can approve
Share the booked plan, exhibitor manual and product requirements with SYNC to discuss the layout and production scope.