Premium custom exhibition stand
Star Luxury Premium Exhibition Stand Build
From 3D visualisation to the installed stand
- Client · Star Luxury
- Booth type · Premium custom exhibition stand
- Delivery · Custom fabrication and on-site installation
Building a premium stand for Star Luxury
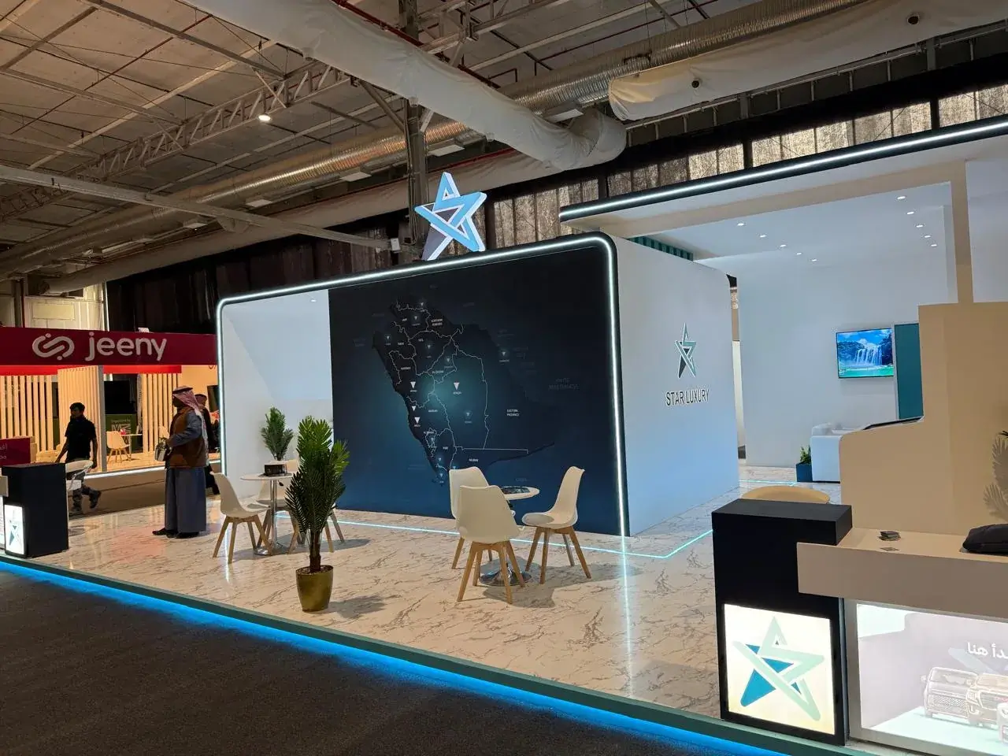
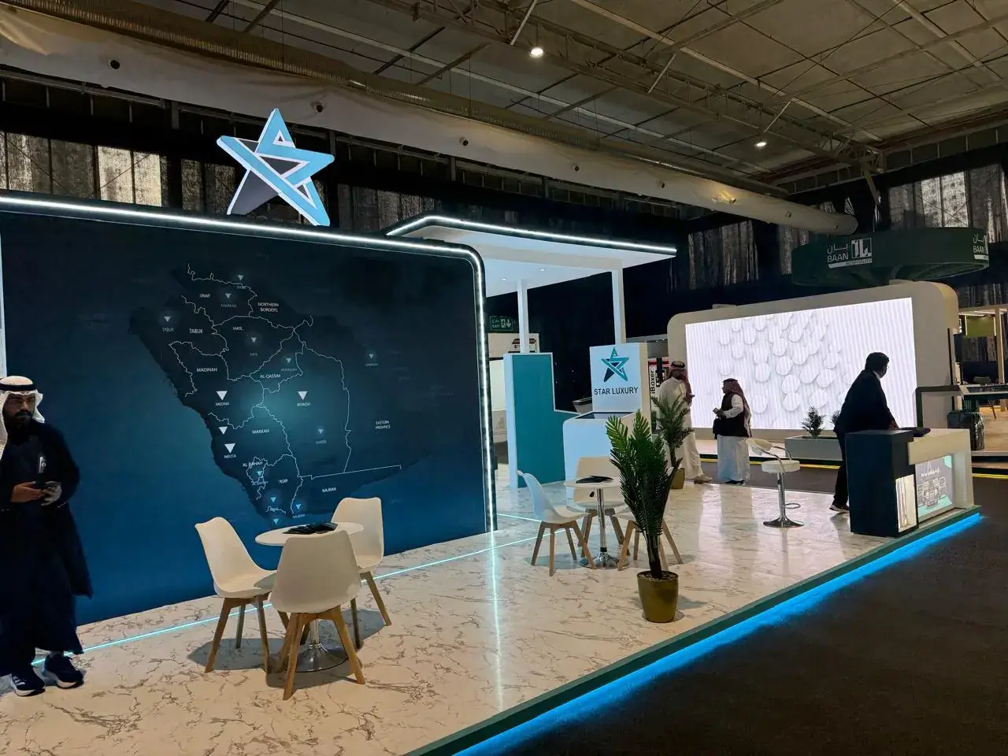
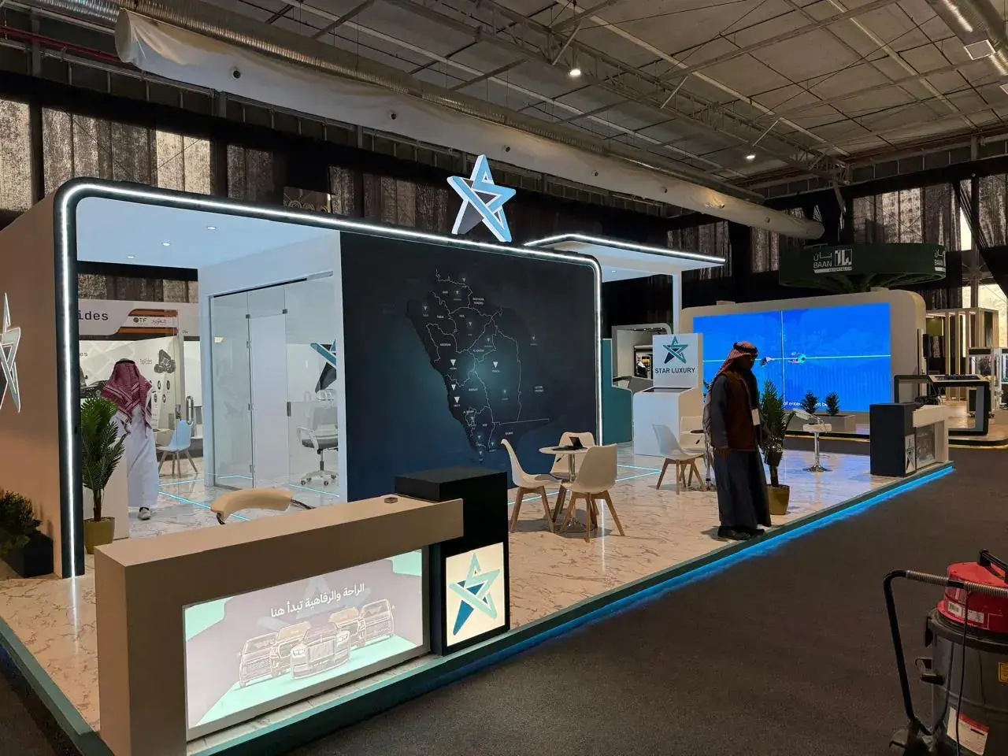
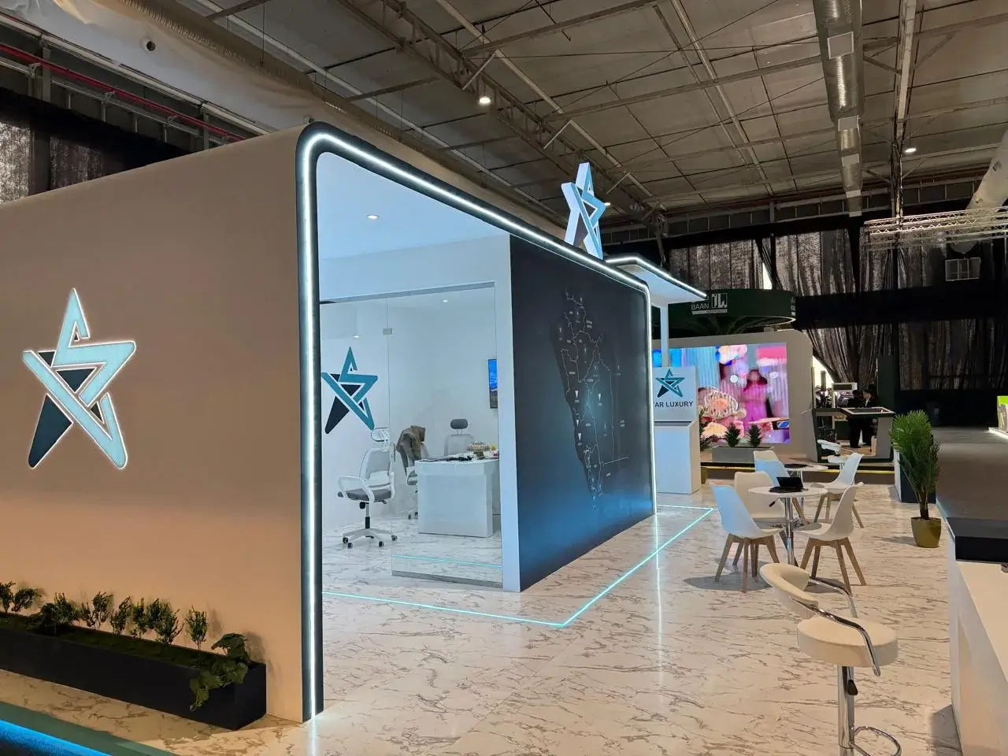
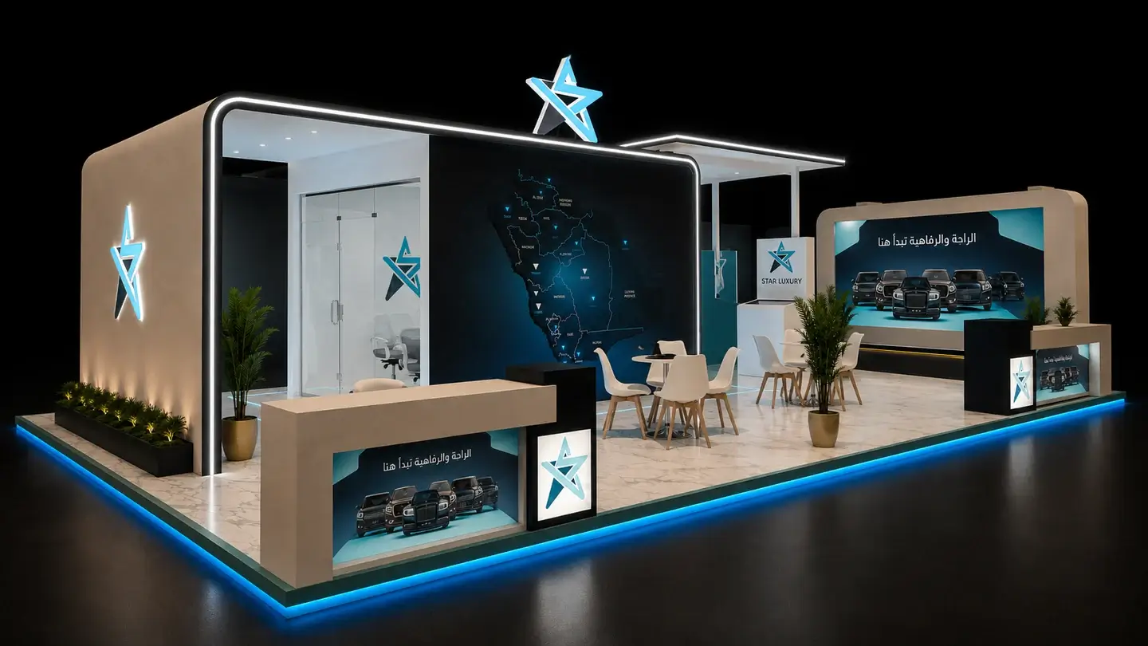
SYNC fabricated and installed a premium custom exhibition stand for Star Luxury. An illuminated façade and blue floor perimeter frame the open reception area, while a glazed room gives the team a separate place for meetings. Digital displays and a branded counter make it possible to introduce the brand from the aisle.
The 3D visuals show how the display wall, reception counter and meeting room fit beneath the canopy. On site, the production team assembled those pieces into one stand, carrying the lighting line around the platform and integrating the screens into the layout.
Why did the stand combine open seating with a glazed meeting room?
The front counter and open tables gave visitors a place for a quick conversation. The glazed room provided a separate setting for longer meetings while keeping the interior visible. The two zones let staff choose a setting that suited each conversation.

custom exhibition stand fabrication and installation in Saudi Arabia


How did SYNC build the Star Luxury stand?
We used the layout to coordinate the façade, lighting and meeting spaces before assembling them on the exhibition floor.
01.
Plan the reception and meeting zones
Use the 3D views to check the approach to the counter, the aisle sightlines and access to the glazed room.
02.
Fabricate the custom stand elements
Produce the façade, branded counter and display surfaces, with lighting integrated along the structure and platform.
03.
Install the stand on site
Assemble the frame and meeting room, then position the counters, screens and visitor seating.
Premium exhibition stand fabrication and installation
The build included the main structure, branding and the spaces used for reception and meetings.
- Custom façade and canopy
- Blue perimeter lighting
- Branded reception counter
- Digital display surfaces
- Glazed meeting room
- Open visitor seating
- On-site assembly and fit-out
Planning a premium exhibition stand with a glazed meeting room? Send SYNC your floor plan, brand guidelines and installation window.
Related Projects
Explore More SYNC Event Projects