MEDISERV Exhibition Stand | Healthcare Stand Design & Build
Open-front healthcare exhibition stand with medical equipment displays
MEDISERV Exhibition Stand | Healthcare Stand Design & Build
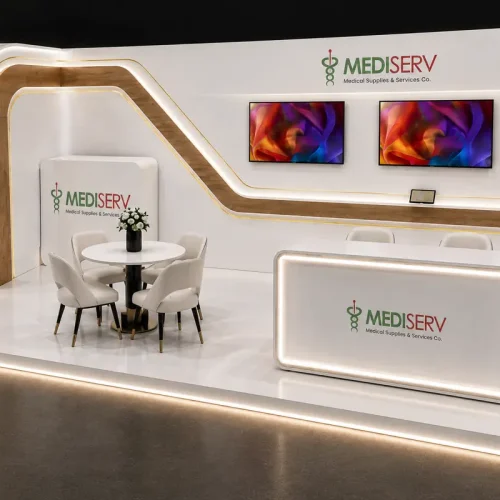
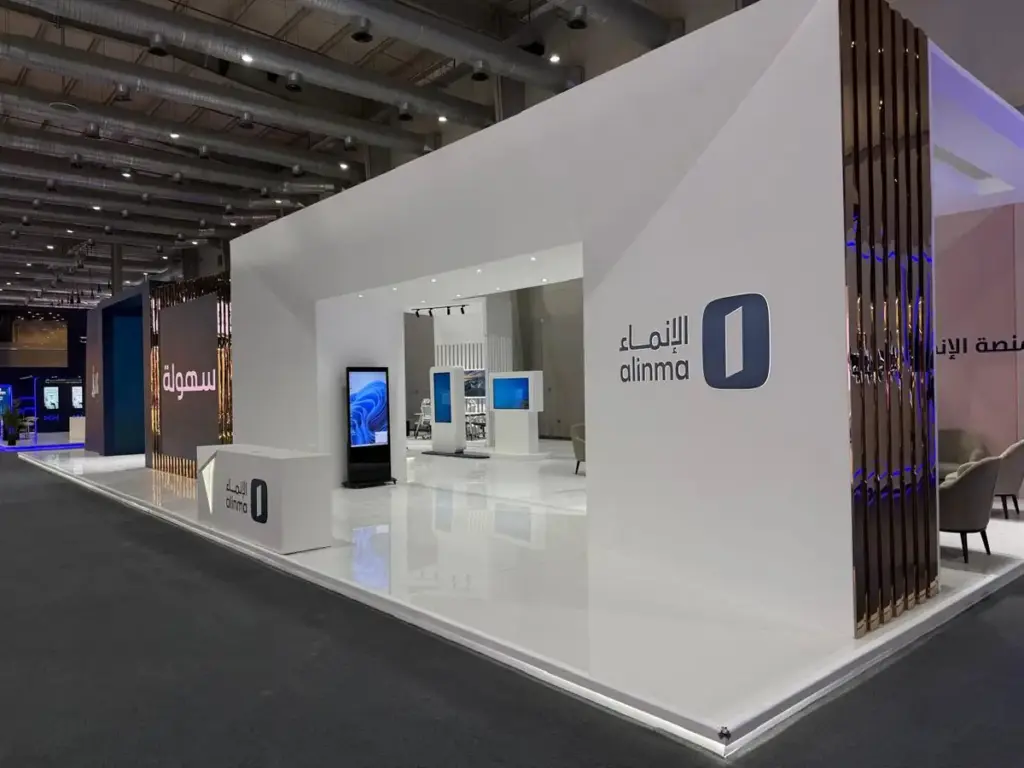
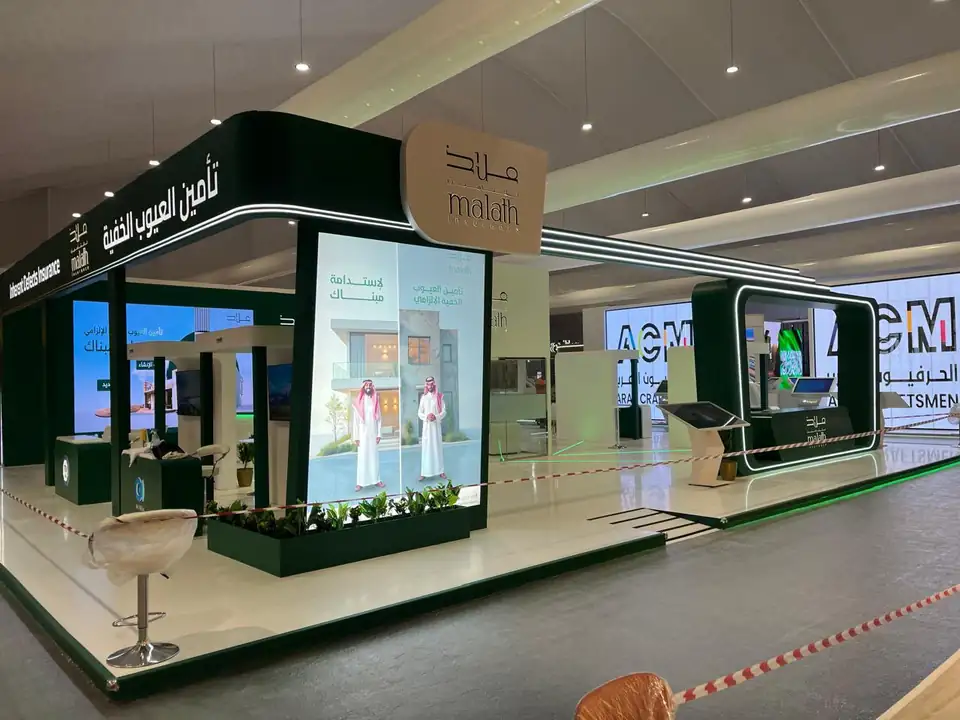
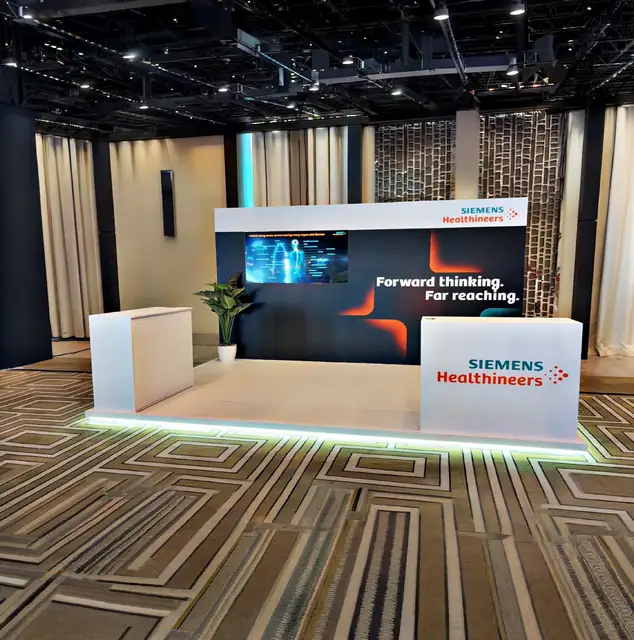
MEDISERV stand photos and design visualisations
Client · MEDISERV
Booth type · Open-front healthcare exhibition stand with medical equipment displays
Scope · Custom stand production and fit-out
Overview: MEDISERV healthcare exhibition stand
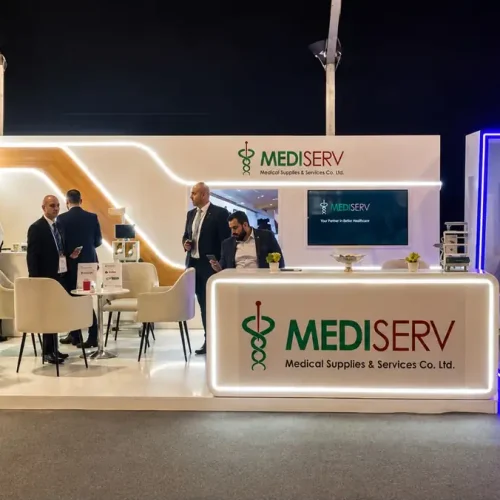
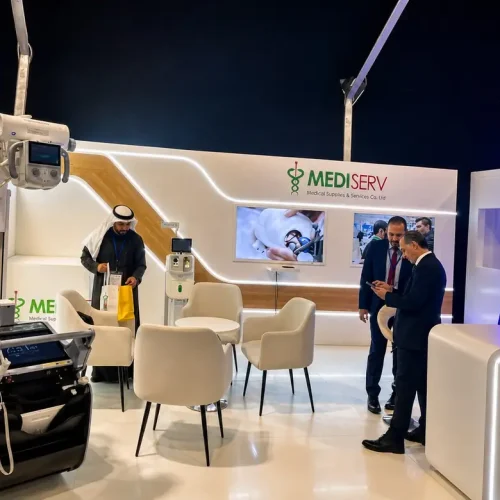
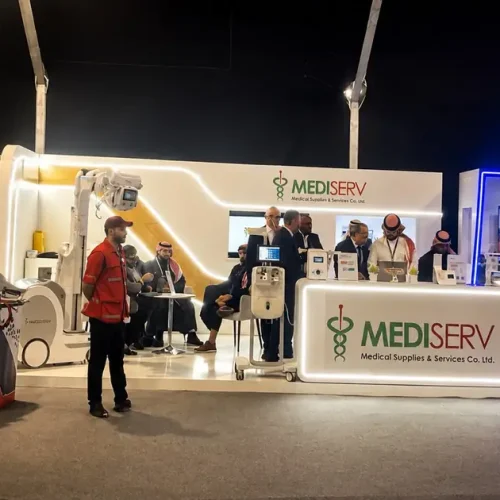
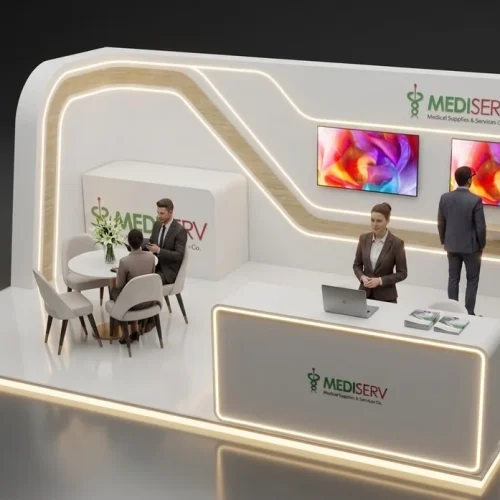
SYNC delivered MEDISERV’s healthcare exhibition stand with an illuminated white and gold frame, branded reception, wall screens and meeting furniture. The open frontage connected the aisle to the display area, where project photographs show medical equipment and visitor discussions within the completed stand.
The gold architectural line joined the brand sign and the screen area into a recognisable backdrop. A reception counter provided an arrival point, while the nearby table supported discussions beside the equipment displays.
The challenge: coordinate the build around equipment and visitor use
The stand needed a strong architectural identity without sacrificing room for equipment viewing and discussion. The delivery task was to connect the white and gold feature, screens, reception and furniture with the display zones. This required treating the equipment area as part of the stand layout, rather than filling the remaining floor space after the structure was in place.
Scope: healthcare stand fabrication and installation
The project brought custom architecture and branded presentation together with the fit-out around the equipment and meeting zones.
Stand layout and 3D design coordination
White and gold architectural wall feature
Branded MEDISERV reception counter
Integrated wall-mounted presentation screens
Architectural and platform lighting
Medical equipment display zones and meeting furniture
On-site stand assembly and finishing
The finished stand combined equipment viewing, screen content and seated conversations in one branded environment. Its practical contribution was to connect what visitors could see with a place to discuss it with the team. This project shows how healthcare exhibition stand design and installation can support a product-focused participation without relying on a large enclosed meeting room.
How SYNC delivered the healthcare exhibition stand
The project connected space planning with architectural production and the fit-out around the medical display areas.
01.
Plan the display and meeting zones
We arranged the counter, screen wall and meeting table in relation to the equipment areas, keeping the open frontage connected to the interior.
02.
Produce the architecture and branded reception
We brought the white and gold feature and MEDISERV counter into the stand, with lighting integrated into the architectural outline.
03.
Install and complete the presentation space
We assembled the stand, integrated the screens and arranged the furniture around the display zones, bringing product presentation and discussion into the same setting.